How to Set Up a Home Office in a Spare Bedroom Under 100 Square Feet
A spare bedroom under 100 square feet can hold a genuinely good home office. It can also turn into a cramped storage room with a laptop balanced on a nightstand, and the difference comes down to a handful of measurements most people skip. Get those right and a 9-by-10 room will fit a real desk, a chair that rolls, and enough open floor that you don't feel boxed in.
Here is the order that works.
Measure the Room, Then Tape the Plan
Write down wall lengths, ceiling height, window position and sill height, door width, which way the door swings, closet depth, outlet locations, and the floor vent. Sketch it on paper. The door swing alone eats roughly nine square feet in a typical bedroom, and a desk placed there will annoy you every day.
Then tape the plan on the floor. Painter's tape is the cheapest layout tool you own. Mark the desk footprint first, then the chair's full range of motion, then the path from the door to the window. Walk it. If you're stepping over tape, you'll be stepping over furniture later.
Choose the Desk Wall Before the Desk
Most people buy a desk and then hunt for a spot to put it. Reverse that order.
Think about the window
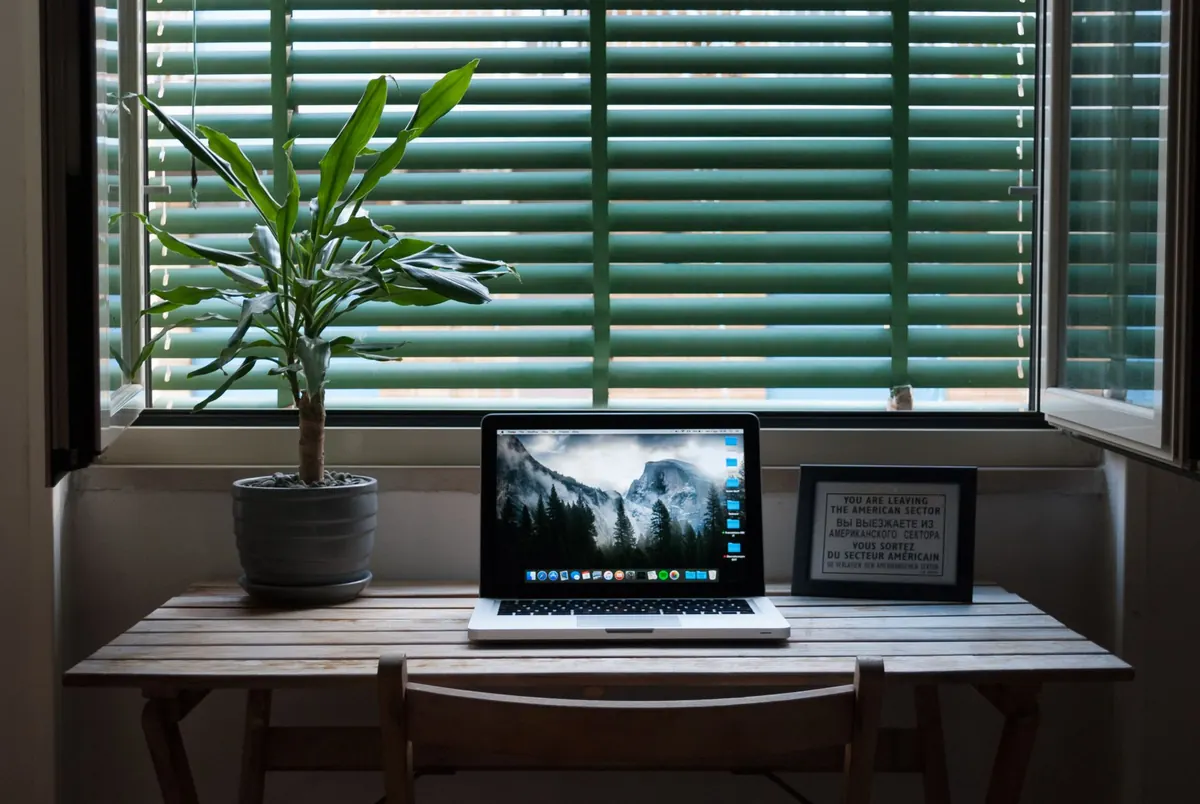
Facing a window sounds lovely and usually isn't. You get glare on the screen in the morning and a view that pulls your eyes off the work. Sitting perpendicular to the window is better: daylight falls across the desk from the side. If the window wall is your only option, plan on blinds or a monitor hood.
Respect the door swing
Never place a desk inside the arc of an inward-opening door. The wall the door swings back against is often the best desk wall in the room, because the door protects it and the corner gives you a sense of enclosure.
Consider the closet
A reach-in closet with the doors removed becomes a workstation that takes up no floor at all. Depth is usually 22 to 24 inches, which is workable. Add a shelf above for the printer and keep the rest of the room as a room.
Desk Depth Is the Number That Matters
In a small room, depth constrains you more than width does.
- 20 inches: the minimum. Fine for a laptop and mouse, cramped with a monitor.
- 24 inches: the practical standard. Arm's length from your eyes to a 24- or 27-inch screen, with room for a keyboard.
- 30 inches: comfortable if you write on paper or keep reference documents beside the keyboard.
A 48-by-24 desk beats a 60-by-20 desk here, even though the second one sounds bigger. Extra width pushes the chair out into the walkway; extra depth keeps it where it belongs.
Height matters too. The top of the screen should sit near eye level, so budget for a stand or a wall-mounted monitor arm. In a tiny room, the arm earns its keep — it clears the desktop and lets you push the screen back toward the wall.
Chair Clearance and Walkway Width
This is where small offices fail. Two numbers to remember:
- Leave 36 inches between the front edge of the desk and anything behind you. That's what a task chair needs to roll back, and what you need to stand up without twisting.
- Keep the main walkway 36 inches wide and secondary paths at least 30. Twenty-four inches is a squeeze you'll resent by the second week.
If 36 inches behind the chair won't fit, you have options. A low-back chair without arms takes less room. A stool or perch lets you slide out sideways instead of pushing back. You can also angle the desk across a corner, or place it so you stand into the doorway.
Put something under the chair as well — a chair mat over carpet, or a low-pile rug over hard flooring — so the casters roll without chewing up the floor. It also marks the work zone, which helps a small room look deliberate instead of crowded.
Outlets, Cords, and Load
Bedroom outlets were placed for lamps and nightstands, not workstations. Assume you'll need at least one extension.
- Count the draws: computer, monitor, lamp, phone charger, printer, speaker. That's six.
- Use one surge protector with a flat-wall plug instead of a chain of strips. Never daisy-chain power strips, and don't run cords under rugs.
- Route cables along the baseboard with adhesive raceways or a fabric sleeve, and bundle the slack behind the desk with hook-and-loop straps.
If you need another outlet, hire a licensed electrician. Adding a circuit or moving a receptacle isn't a weekend project, and a bedroom circuit shared with a space heater or a laser printer can trip when you least want it to. Keep cords out of doorways and off walking paths, and check that your surge protector is rated for everything plugged into it.
Go Vertical to Keep the Floor Open
Floor space is the scarcest thing you have, so move storage up.
- Wall shelves above the desk for books, a plant, and daily-use items.
- A shallow cabinet or two-drawer file unit under the desk, sized to clear your knees.
- Closet shelving behind closed doors for bins and backups.
- A pegboard or a rail for headphones, cables, and small tools.
If you can hang it, hang it. If you use it twice a year, it belongs in another room.
A Worked Layout for a 9-by-10 Room
Door on the south wall, swinging inward toward the east. Window on the north wall. Closet on the west.
Put the desk against the east wall, just past the door's swing, so you face west with the window at your left. That gives you side light without glare, a clear path from door to window, and enough room behind the chair to stand. The closet becomes shelving. The last corner takes a floor lamp and a small plant. The room still works as a guest room if you ever need it to, which is the real test of a good small-office layout.
Live With It for a Week
Set it up, then don't buy anything else for seven days. You'll learn where your coffee actually lands, whether the lamp is in the wrong place, and whether the walkway holds up when someone knocks on the door. Move one thing at a time, keep the floor clear, and a spare bedroom under 100 square feet will do everything a bigger office does.
Photo: Antonio Borriello / Pexels